





 INSPIRATION · Planning Guides
Kitchen Kit, Modular Cabinets or Custom Island?

Understand the three routes
| Route | Starting point | Resolve before ordering |
|---|---|---|
| Kitchen kit | A defined package | Exact included appliances, options, delivery and remaining work |
| Modular cabinets | A compatible cabinet system | Complete module list, fillers, end panels, countertop and utility coordination |
| Custom island | A project-specific enclosure | Appliance specifications, construction requirements, services and installation responsibilities |
A package may simplify selection, but its name does not establish every included component. A modular system can support a tailored arrangement, but independently selected cabinets still need to form a compatible system. A custom enclosure starts with more design freedom and also requires a complete specification.
Use the same meal and workflow brief
Compare all three routes against the same five kitchen tasks: prepare, cook, serve, provide drinks and clear. That keeps the comparison grounded in how you will use the kitchen.
Write down which tasks already work indoors. An outdoor sink or second refrigerator should earn its place through your routine and the feasibility of its services, not simply because it appears in an inspiration photograph.
Check a modular example carefully
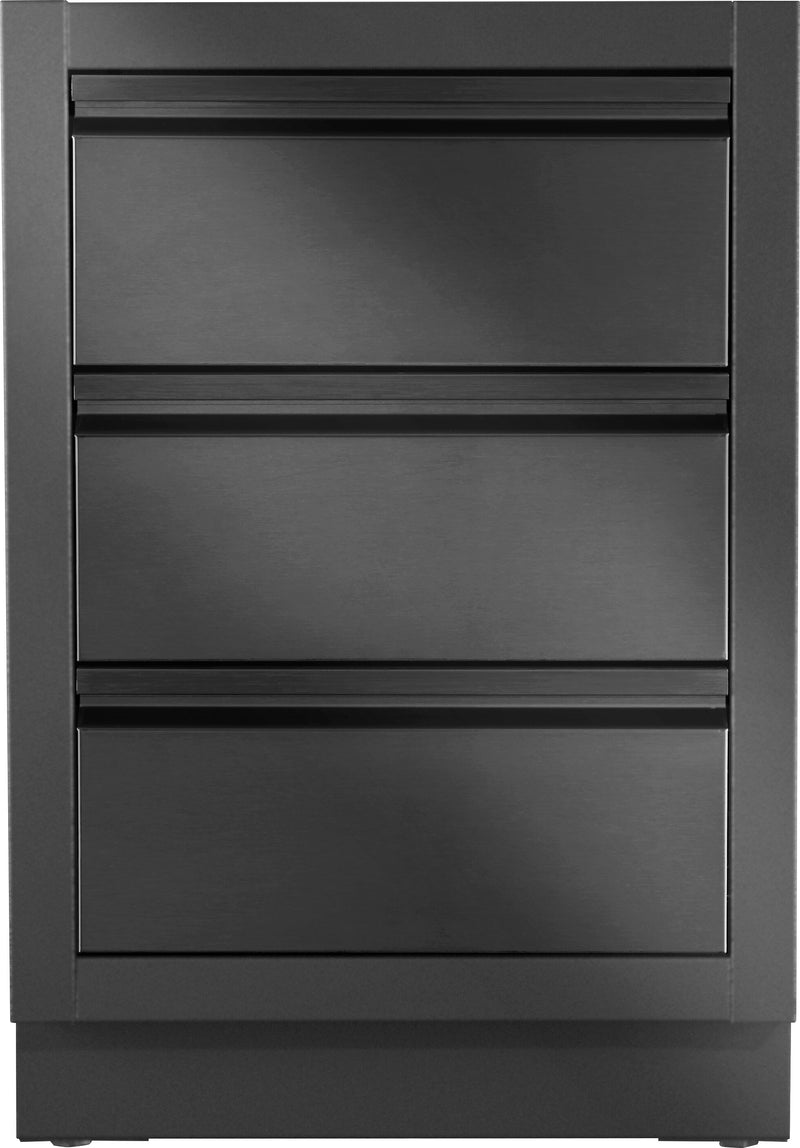
The Napoleon OASIS three-drawer cabinet is an example of task-specific storage within a system. It can give tools a defined home in a compatible arrangement. Its presence does not establish the complete cabinet run, countertop or grill fit; record the full configuration.
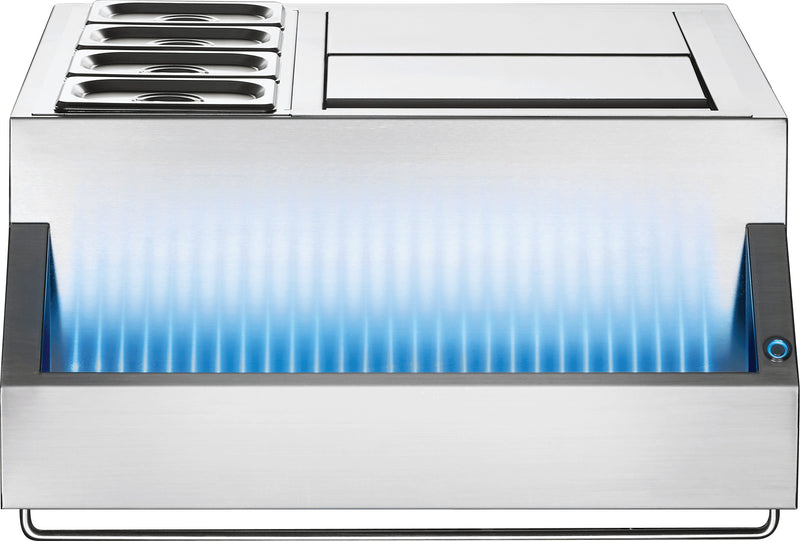
If drinks service is part of the plan, compare the role of the Napoleon beverage center with powered refrigeration. Containers and a serving station do not perform the same job as a refrigerator.
Build an inclusion schedule
For each route, list appliances, cabinets or enclosure, countertop, utility work, delivery, assembly, installation, inspection and removal of packaging. Mark every item as included, separately quoted or still to be answered. Avoid a single undifferentiated budget line that hides work between suppliers.
Confirm the details before construction
Use the installation checklist to confirm your models, measurements and who is handling each part of the installation before openings are made. Compare the options in outdoor kitchens by what each includes and how you want to use your space.
Your plans, in one place
Kitchen inclusion schedule
Use these prompts to turn the guide into a working record. Add the exact model documents where relevant.
Related products
Related guides

Plan Your Outdoor Kitchen Around Five Tasks
Plan an outdoor kitchen around preparation, cooking, serving, drinks and cleanup, with a practical worksheet and equipment handoff checklist.

Before the Countertop Is Cut: Your Installation Checklist
Record exact models, documents, openings and responsibilities before fabrication begins.

Choosing Outdoor Refrigeration for Your Kitchen
Compare outdoor refrigerators, beverage coolers and kegerators by storage needs, door swing, ventilation and installer handoff requirements.