





 INSPIRATION · Planning Guides
Plan Your Outdoor Kitchen Around Five Tasks

1. Prepare
List what you want to prepare outdoors and what you are happy to bring from the indoor kitchen. A tray of prepared ingredients needs a landing area. More involved preparation may call for a sink, nearby storage or refrigeration. These are choices about your routine, not a requirement to buy every component.
Keep raw-food preparation and clean serving equipment separate. USDA guidance calls for separate utensils and platters for raw and cooked foods. Build that distinction into the way you stage a meal. [1]
2. Cook
Start with the grill or cooking appliance you intend to use most. Add a side burner, griddle or other appliance only when you can describe the job it will do. Leave the final openings, ventilation and surrounding materials to the requirements of the selected models and the installer.
The appliance's advertised width is not a construction opening. Save the exact configuration and obtain its current installation document before your builder fixes the layout. The existing outdoor kitchen planning guide provides the broader project sequence.
3. Land and serve
Picture where a hot pan or finished platter will go when it leaves the cooking surface. Think through that transfer before filling the plan with equipment. Keep the serving route understandable, especially if another person will help you bring food to the table.
A warming drawer is an optional appliance, not a substitute for a verified food-holding method. If you include one, use the exact model's instructions and appropriate food-safety guidance. An equipment list alone does not establish safe holding conditions.
4. Pour and refresh
Decide whether guests should reach drinks independently or whether you will serve them. Then consider refrigeration, a beverage center or a kegerator according to the task each product performs. A beverage center and a powered refrigerator should not be treated as the same appliance.
Check door swing, access, utility requirements and manufacturer clearances before choosing the position. The refrigeration guide provides a separate checklist for this decision.
5. Clear and store
List the items you will put away: tools, serving pieces and accessories. Choose drawers and doors around those items and around required appliance service access. Confirm what a cabinet actually contains; a coordinated photograph may show optional products.
Work through one equipment list
Start with these everyday needs, then work with your installer on the final layout:
- Cooking: your selected grill configuration.
- Preparation: a clear work surface and, if useful, a selected sink or beverage center.
- Cold storage: an appliance chosen for its intended contents and setting.
- Serving: a landing surface and a route to the table.
- Storage: cabinets or drawers for the items used in those tasks.
The Napoleon Multi-Functional Beverage Center, OASIS Three Drawer Cabinet and Fire Magic refrigeration range illustrate different equipment roles. This list does not claim they form a compatible package or share installation requirements.
Bring your selections together in Projects. Record still to be answered questions alongside them, and ask your installer to verify the complete arrangement before construction.
Walk through a real meal before buying cabinets
Use the grilled vegetable recipe as a small planning exercise. Imagine bringing out the vegetables, setting down the tray, turning them on the grill, finishing with lemon and carrying the platter to the table. Now imagine someone opening the refrigerator at the same time.
If you cannot identify where the clean platter goes, the plan needs landing space. If the tongs live indoors, a drawer may be more useful than another cooking appliance. If guests cross behind the cook for every drink, move the serving activity before increasing cold-storage capacity.
| Task | What to place on your sketch | A sign the plan needs work |
|---|---|---|
| Prepare | Ingredients, board, bowl and clean landing space | Every empty surface is immediately occupied. |
| Cook | Selected appliance and its required working clearances | A door or guest route conflicts with operation. |
| Serve | Clean platters, finishing ingredients and route to table | Finished food has nowhere to land. |
| Drinks | Glasses, cold storage, opening and pouring space | Guests must enter the cooking area. |
| Clear | Used dishes, waste and the route indoors | Dirty items displace the next clean serving dish. |
Match purchases to the problem they solve
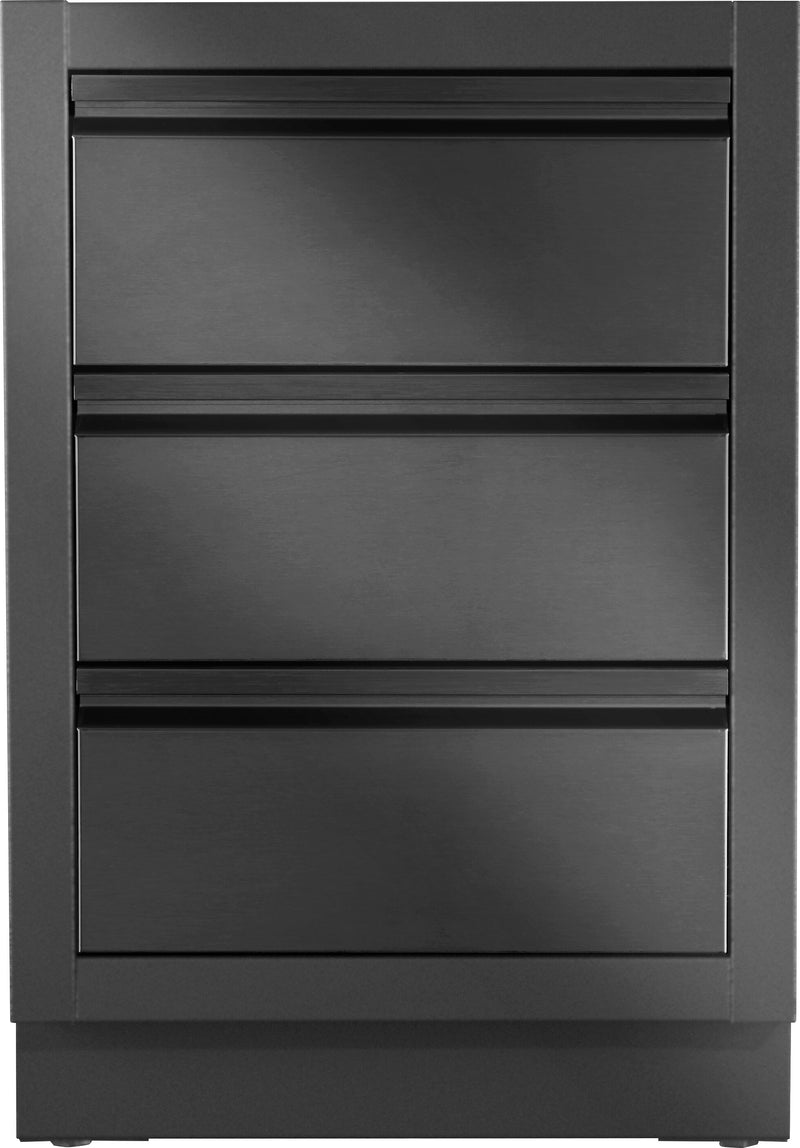
The Napoleon OASIS Three Drawer Cabinet, model IM-3DC-MK-1, provides three soft-close drawers in the OASIS system. Consider it for accessible utensil storage when planning that compatible cabinet system. It is not a universal insert for every island.
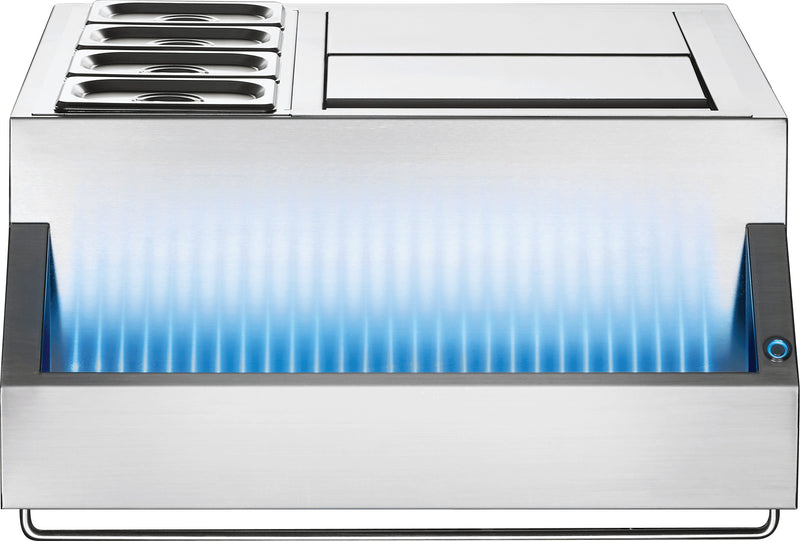
The Napoleon Multi-Functional Beverage Center organizes a dedicated serving station. Compare its role with a refrigerator: a serving center and powered cold storage solve different needs. Use the refrigeration selection guide before choosing either opening.
If your current grill handles the menu, first improve preparation, storage and serving around it. A second cooking appliance should earn its space through a dish or cooking method you use regularly, together with the installation and care it requires.
Get ready to meet your installer
For every selected appliance, record the complete model, configuration, fuel or electrical requirements, current manual and installation drawing. Keep product dimensions separate from required enclosure dimensions. Identify who will confirm utilities, ventilation, clearances, service access and any local requirements.
For storage cabinets, show doors and drawers open. For a grill, include its matching cover in the equipment list and confirm the covered configuration. The cover selection guide compares built-in and cart examples across three brands.
Before fabrication, ask the installer to confirm the coordinated plan against the selected equipment documents. Resolve a changed model before the opening is cut, even if the new product has the same headline width.
Use the first gathering to refine the plan
Keep a short note of trips indoors, blocked paths and items that lacked a home. The supper-for-six plan makes a useful rehearsal. Let those everyday needs guide your next purchase.
Source
USDA: Grilling Food Safely, separation of raw and cooked foods. Existing Hearth Outpost kitchen and grill planning content supplies the project framework; exact installation instructions must come from each selected appliance's manual.
Walk through a meal on the plan

Imagine carrying a bowl of prepared vegetables out from the house. Put it down at the preparation space, move it to the grill, and take the finished platter to the table. Now have someone collect a drink while another person returns used plates. Draw those four trips. Where the lines repeatedly cross, reconsider the position of the drinks or clearing station.
A compact kitchen
Use indoor preparation for the largest tasks, reserve a reliable outdoor landing area and keep guest drinks elsewhere. A compact kitchen does not need to duplicate every indoor function. It needs enough space for the work you choose to do outside.
A kitchen used by two cooks
Give each person a landing area and decide who owns the final serving step. Shared tools can live between work areas, but the grill operator should not have to step out of the way each time another person opens a drawer.
A kitchen beside a dining area
Check chair movement as well as the table footprint. A route that works with every chair pushed in may fail during dinner. Mark the occupied seating arrangement and open doors on the same plan before handing the project to your installer.
Your plans, in one place
Five-task kitchen worksheet
Use these prompts to turn the guide into a working record. Add the exact model documents where relevant.
Related products
Related guides

Choosing Outdoor Refrigeration for Your Kitchen
Compare outdoor refrigerators, beverage coolers and kegerators by storage needs, door swing, ventilation and installer handoff requirements.

Set Up an Outdoor Drinks Station
Plan an outdoor drinks station, compare beverage centers with refrigerators and coolers, and keep guest access clear of the cooking area.

Choose a Cover That Fits Your Exact Grill
Compare Napoleon, Fire Magic and AOG grill covers. Match the exact model, built-in or cart installation and shelf position before ordering.