
01
21″ H × 14½″ W
Required opening — 33920-SL/SR

Select Vertical Single Access Doors — product view
FIRE MAGIC
Select 3 Series Doors & Drawers · Storage
Flexible payment options are available at checkout.
Select Vertical Single Access Doors adds organized storage and a coordinated Fire Magic finish to the outdoor kitchen.
Select 3 Series Doors & Drawers
Select Vertical Single Access Doors adds organized, weather-conscious storage to a coordinated outdoor kitchen. Planning dimensions: 21″ H × 14½″ W.
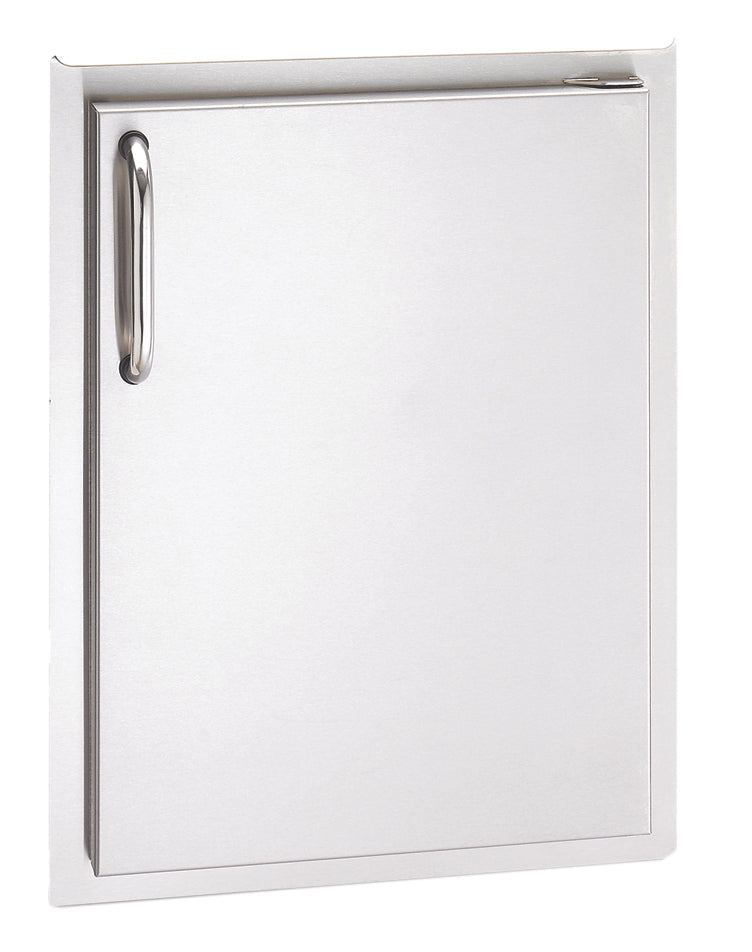
Required opening — 33920-SL/SR
Required opening — 33924-SL/SR
MADE IN THE USA · SINCE 1937
Fire Magic pairs substantial stainless-steel construction with a coordinated family of cooking, refrigeration, storage, and entertaining products.
The Fire Magic experience
See how Fire Magic brings premium cooking, refrigeration, storage, and entertaining together in one complete outdoor kitchen.
EXPLORE THE COMPLETE COLLECTION
See the matching Select 3 Series Doors & Drawers storage pieces together, so sizes, finishes and functions are easier to plan.

FIRE MAGIC · Storage
$1,681.20

FIRE MAGIC · Storage
$1,363.50

FIRE MAGIC · Storage
$506.70

FIRE MAGIC · Storage
$1,278.90

FIRE MAGIC · Storage
$1,680.30

FIRE MAGIC · Storage
$973.80

FIRE MAGIC · Storage
$596.70

FIRE MAGIC · Storage
$848.70

FIRE MAGIC · Storage
$347.40

FIRE MAGIC · Storage
$451.80

FIRE MAGIC · Storage
$1,179.00

FIRE MAGIC · Storage
$395.10

FIRE MAGIC · Storage
$834.30
PRODUCT DETAILS
Confirm the opening, dimensions, finish and storage function for your outdoor-kitchen layout.
Select Vertical Single Access Doors adds organized storage and a coordinated Fire Magic finish to the outdoor kitchen.
Select Vertical Single Access Doors adds organized, weather-conscious storage to a coordinated outdoor kitchen. Planning dimensions: 21″ H × 14½″ W.
Plan the installation around the published required opening — 33920-sl/sr of 21″ H × 14½″ W; required opening — 33924-sl/sr of 25″ H × 17½″ W.
Plan the installation around the published required opening — 33920-sl/sr of 21″ H × 14½″ W; required opening — 33924-sl/sr of 25″ H × 17½″ W.
Delivery timing and availability are confirmed with your order. Free shipping applies to qualifying orders, and eligible unused purchases may be returned under the Hearth Outpost returns policy. Fire Magic warranty coverage varies by product and component; consult the included warranty document for exact terms.
Select Vertical Single Access Doors provides the door and drawer arrangement named above in a finish coordinated with Fire Magic outdoor kitchens.
Required opening — 33920-SL/SR: 21″ H × 14½″ W · Required opening — 33924-SL/SR: 25″ H × 17½″ W
25″ H × 17½″ W Opening · Right-Hinged Door · 21″ H × 14½″ W Opening · Right-Hinged Door · 21″ H × 14½″ W Opening · Left-Hinged Door · 25″ H × 17½″ W Opening · Left-Hinged Door
CUSTOMER REVIEWS
Verified customer reviews will appear here.
HEARTH OUTPOST PLANNING
Plan more than one outdoor space, keep notes with each product, and share a complete brief with your installer.